Plan Your New Block Wall
A new block wall starts with a clear construction scope. We review the proposed wall line, approximate length and height, access for equipment, and how the new wall will meet existing structures. Your estimate identifies the masonry work, materials, equipment, and any demolition or finish work included in the project.
Fence Line, Access & Existing Fence Removal
Before work begins, confirm the proposed fence line and any property-boundary questions. We review access, nearby structures, existing fencing, and the space needed for construction. Removal and hauling of an existing fence can be included when specified in your estimate.
Footings & Reinforcement
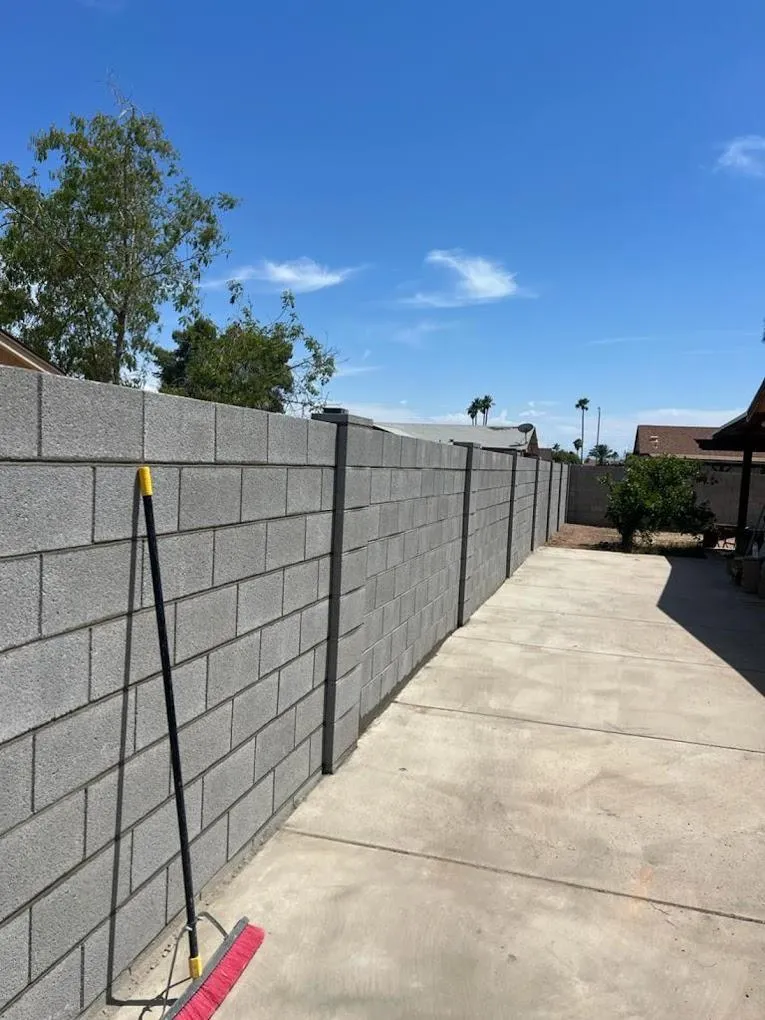
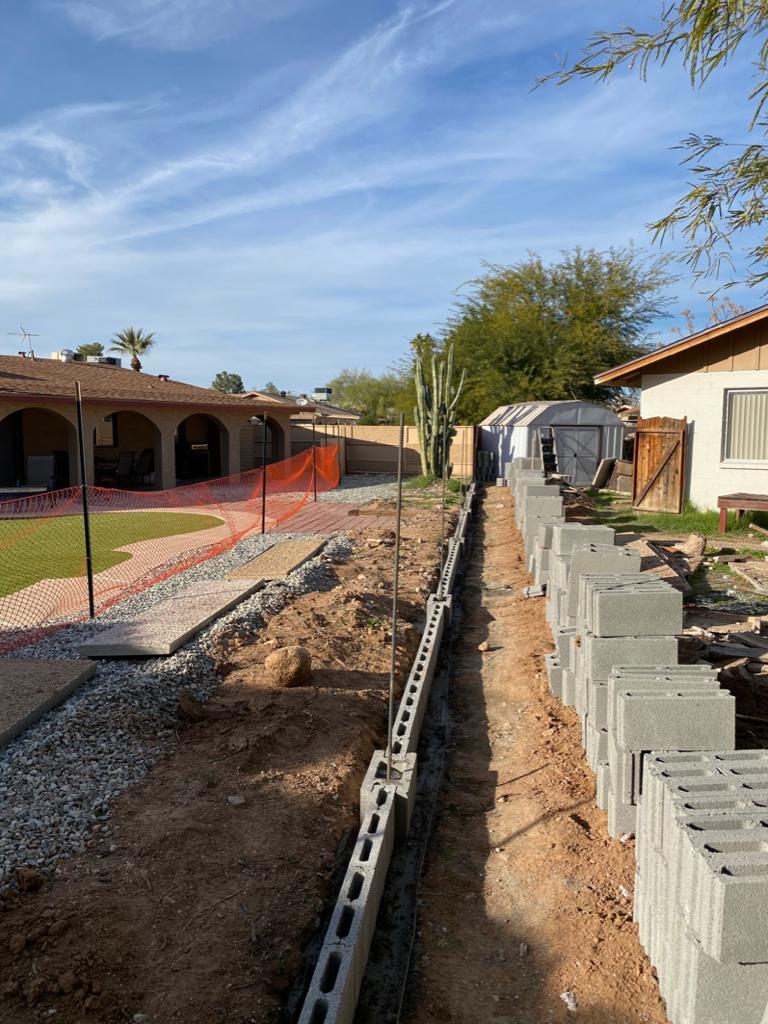
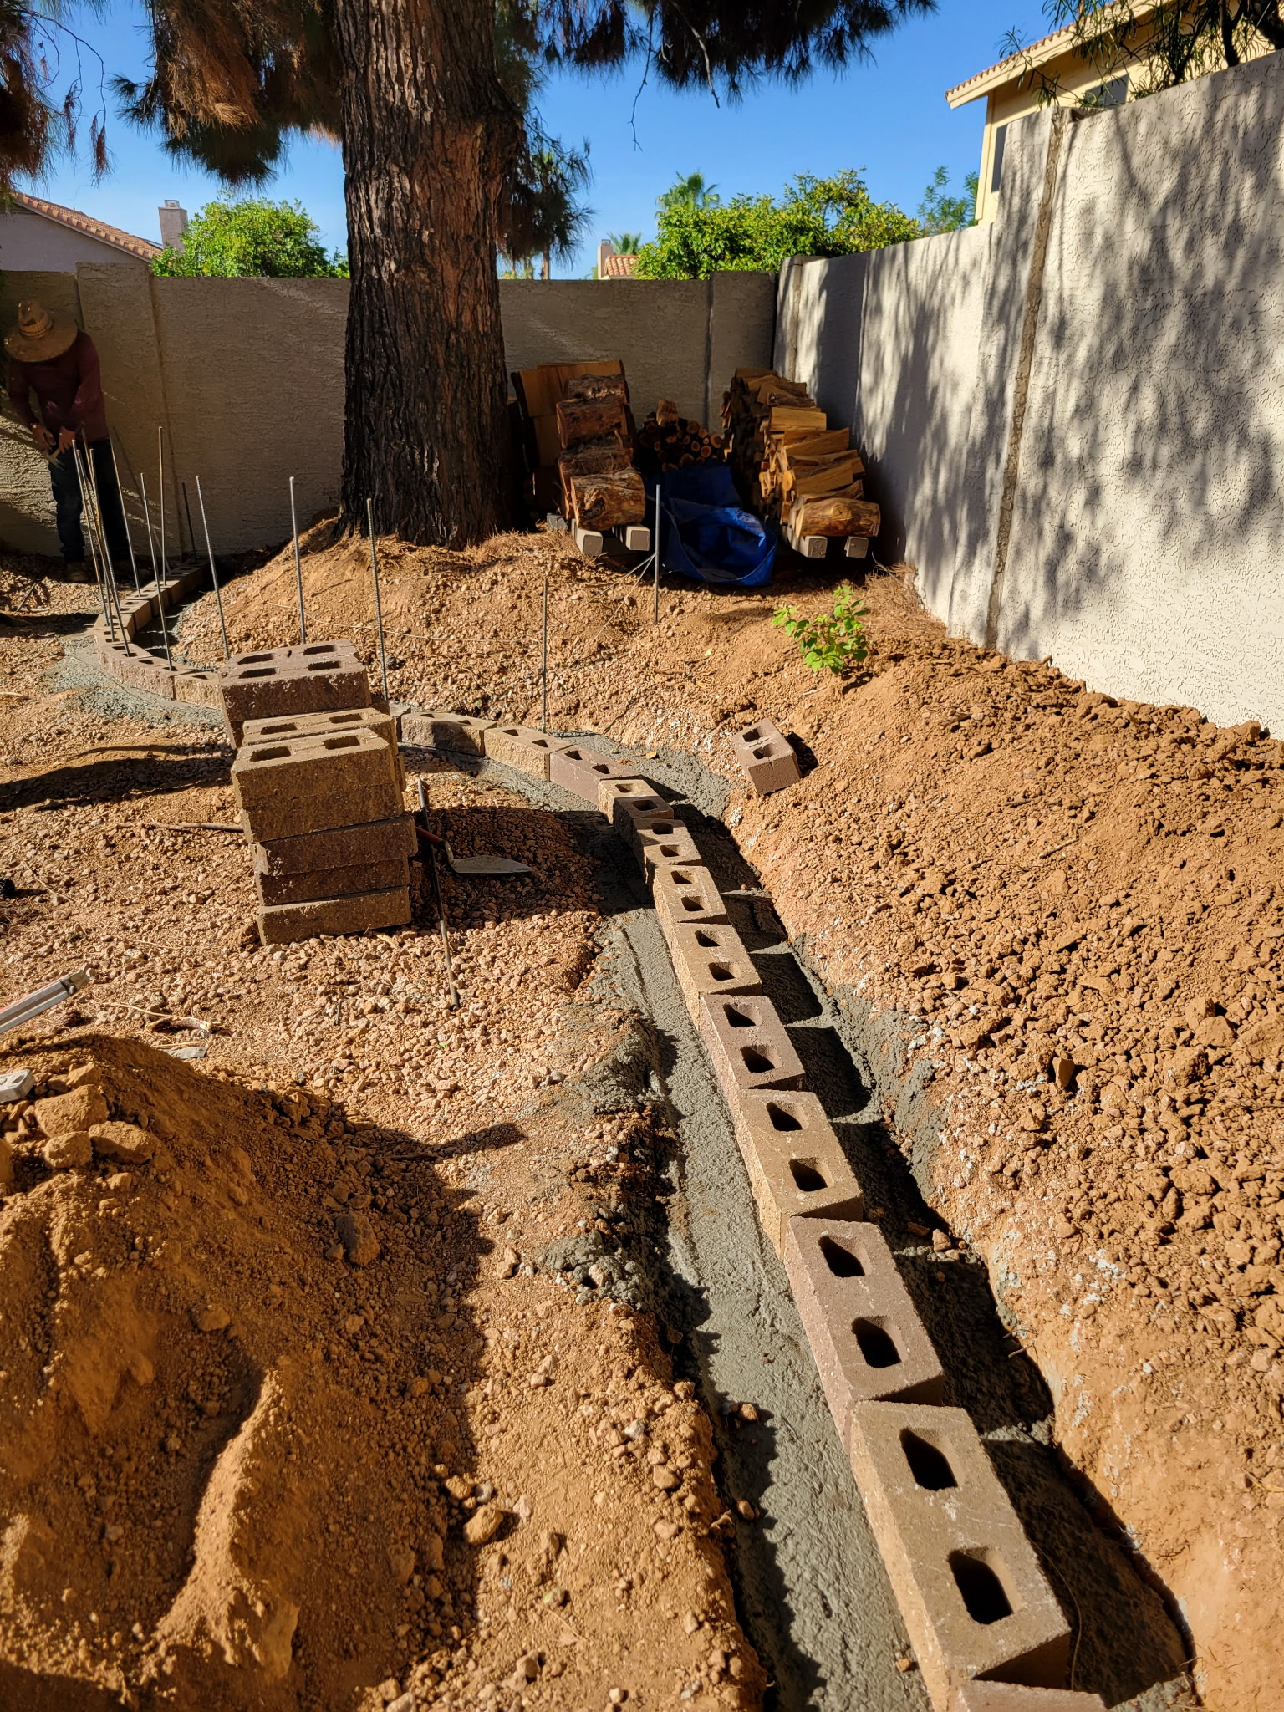
Footings and reinforcement support the new wall. Their design depends on the wall height, site conditions, loads, and applicable project requirements. We identify the proposed scope and any need for plans or engineering before construction; one footing size is not suitable for every property.
Gate Installation in 3 Simple Steps

You Call
Tell us what type of gate you need and schedule a free on-site estimate. We will review the opening, access, posts, and surrounding area before recommending the right gate.

We Estimate
We'll give you a thorough & honest assessment, along with a detailed estimate for your project so you can make an informed decision.

We Get To Work
Once you sign off the estimate, we'll get you on our schedule as soon as possible. All you need to do is sit back, relax, and let us take care of the rest.
You Reach Out
Looking for block wall services in Maricopa County? We're here to help. Give us a call to schedule an assessment for your home improvement needs.
We Estimate
We’ll arrive on time, provide a straightforward evaluation, and offer a detailed estimate so you can make an informed decision about your project.
Done!
Once you agree to the estimate, we’ll get you on the schedule right away. Sit back, relax, and let us get to work and complete your concrete project.
Building the Block Wall
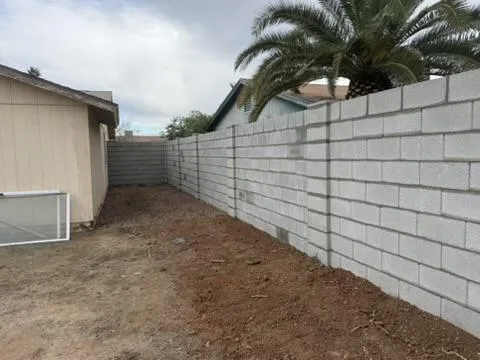
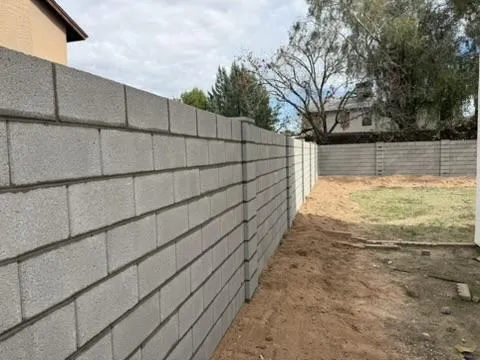
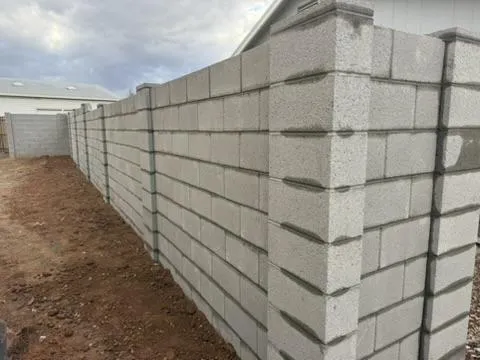
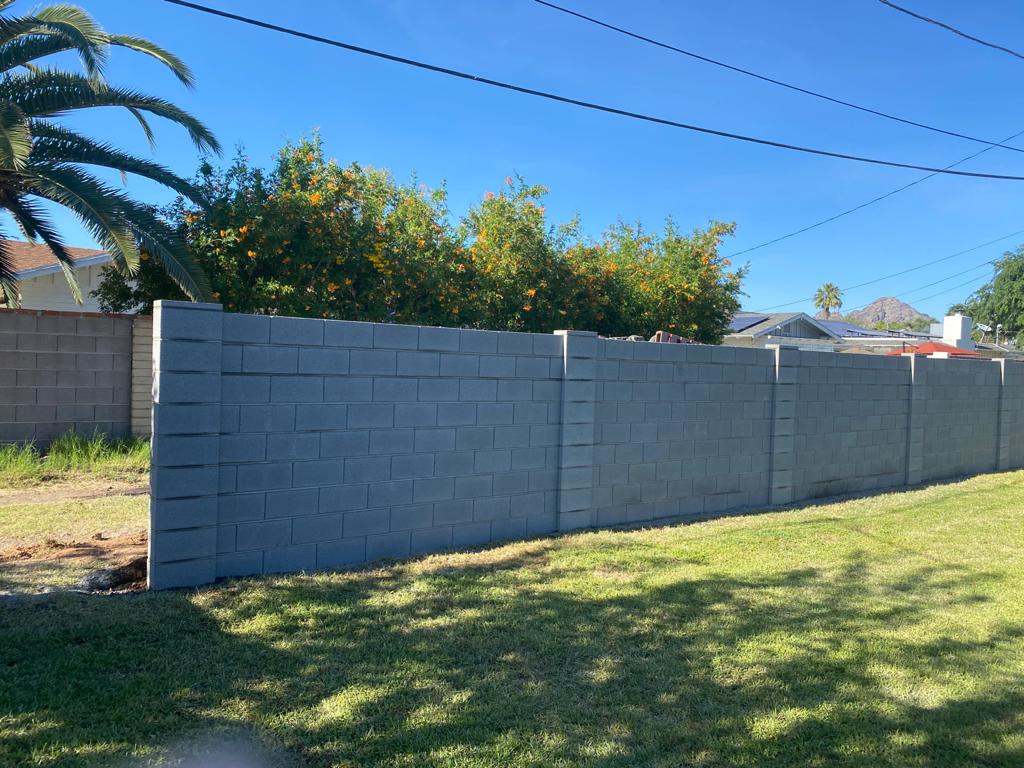
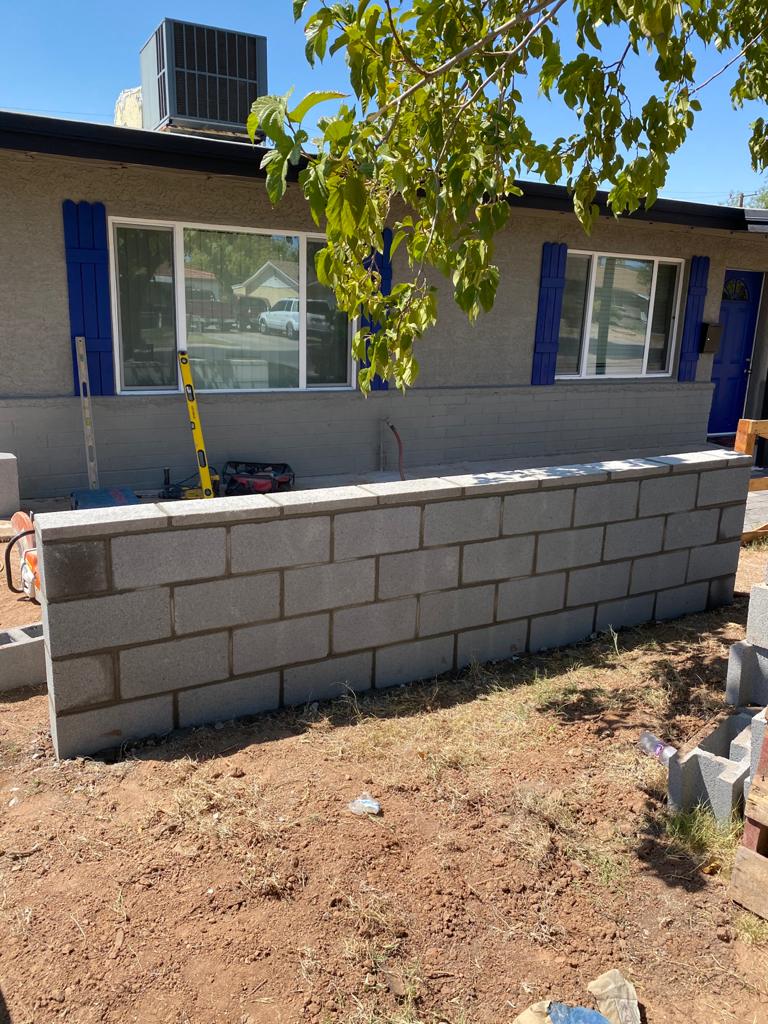
After preparation and footing work, the wall is built to the agreed layout and height. The scope identifies the concrete block size, columns or pilasters, reinforcement, grout, and top finish. We review transitions to adjoining walls and planned openings as part of the installation.
Gate Openings in Your New Wall
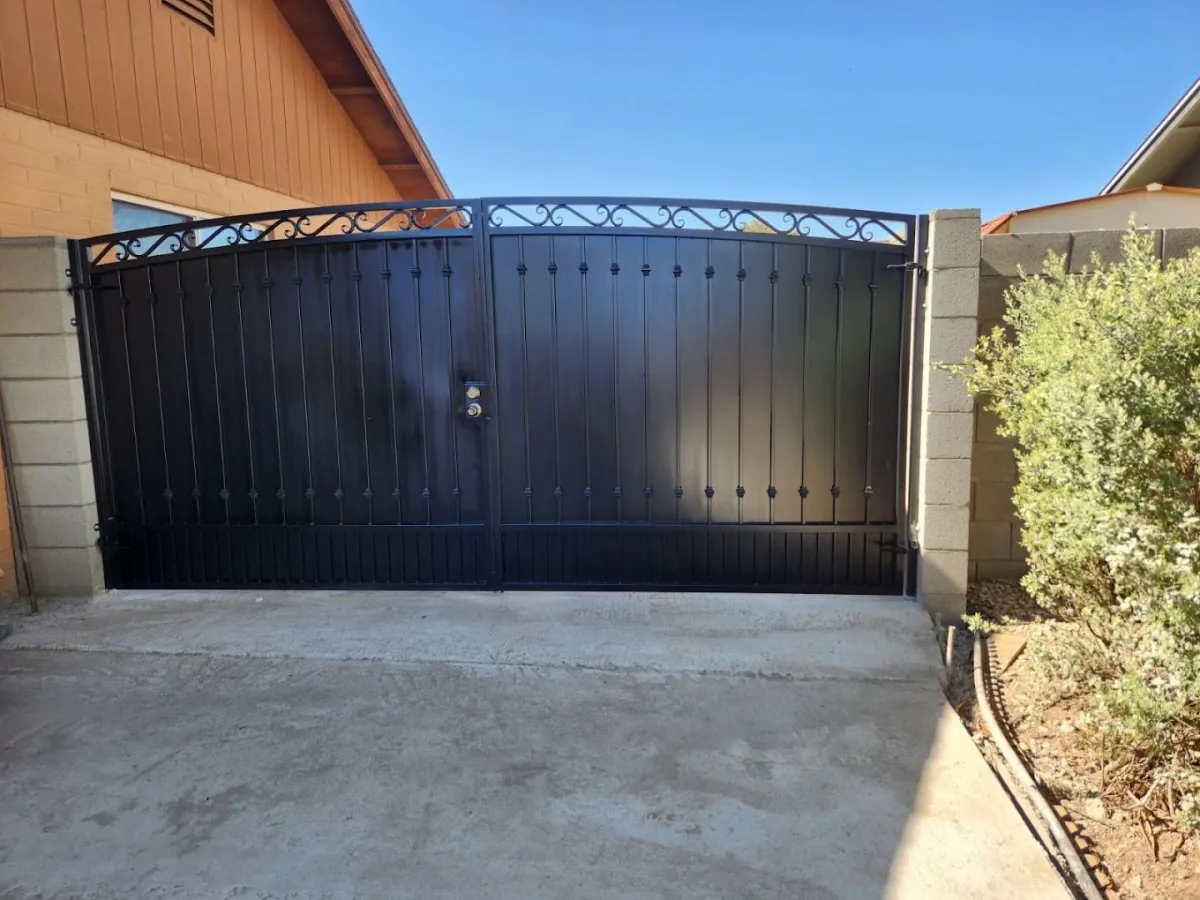
Planning a pedestrian, driveway, or RV gate with your new wall? Tell us the opening width and access needs before construction. We coordinate the opening, supporting columns or posts, and any gate installation included in the estimate. Gate materials, hardware, and pricing are listed separately when applicable.
Block Selection & Optional Finishes
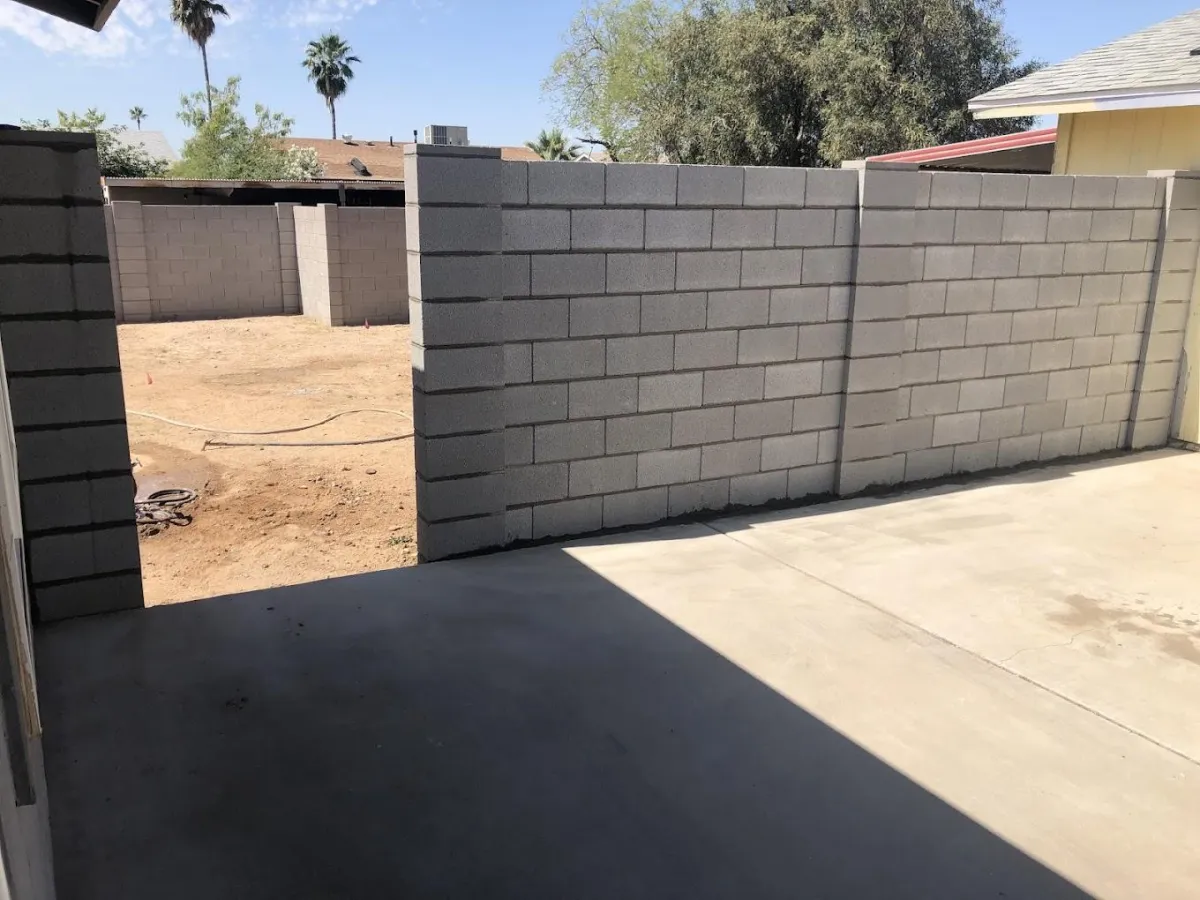
Choose the block size, color, and exposed masonry finish during planning. Stucco, paint, and other finish work are included only when expressly listed in the estimate. New block can differ in color or texture from an existing weathered wall.
Project Requirements Before Construction
The proposed wall height, location, and property conditions affect project requirements. Confirm any applicable permit, HOA, boundary, or engineering requirements before construction begins. Your estimate should identify the included work and who is responsible for any required approvals. Permit handling is not automatically included.
Request a New-Wall Installation Estimate
To request an installation estimate, send the property location, approximate wall length and height, photos of the fence line, existing-fence removal needs, and any gate openings. We review access and the proposed scope before confirming scheduling. Materials, equipment, hauling, finishes, and payment terms are identified in the approved estimate.
Frequently Asked Questions
What information do you need for a new block wall estimate?
Send the property location, approximate wall length and height, photos of the fence line, access details, and any gate openings. Tell us whether an existing fence needs removal. An on-site review may be needed before confirming the scope.
Can you remove an existing fence before building the new wall?
Existing-fence demolition, debris hauling, and site preparation can be included when listed in the approved estimate. Let us know the existing fence material and access conditions so this work can be priced.
What footing and reinforcement will my new wall need?
Footing dimensions, reinforcement, columns, and grout requirements depend on the wall design and property conditions. We review the proposed scope and any necessary plans or engineering before construction.
Can a gate opening be included in my new block wall?
Yes. Share the intended gate location, opening width, and access needs during planning. The estimate identifies any supporting columns or posts and gate installation included with the new wall.
Are stucco and paint included with block wall installation?
Stucco and painting are included only when expressly listed in your estimate. Block color, cap details, finish options, and any matching limitations are reviewed before work begins.
What approvals should be checked before construction?
Applicable permit, HOA, property-boundary, and engineering requirements should be confirmed before construction. The project scope should state who handles required approvals; permit handling is not automatically included.
What affects the cost and installation schedule?
Wall length and height, site access, demolition, footing and reinforcement needs, gate openings, finishes, and project approvals affect cost and timing. We confirm the proposed schedule after reviewing the scope and availability.
How are payment terms and changes to the scope handled?
Payment terms are listed in your estimate. If you request a change to the wall, gate openings, or finishes, the revised scope, price, and any schedule impact should be agreed in writing before the additional work begins.
Phoenix Block Wall Fence
Phone: (480) 960-9477
Email: [email protected]
Address: Phoenix, AZ
Hours: Mon–Sat, 7:00 AM – 5:00 PM | Sun, Closed
Service Areas:
Phoenix, AZ
Glendale, AZ
Mesa, AZ
Chandler, AZ
Gilbert, AZ
Sun City, AZ
Scottsdale, AZ
... and the greater Maricopa County, Arizona area
© Copyright 2026 All Rights Reserved | Privacy Policy | Terms of Service | Sitemap | Disclaimer